.png)
.png)
What Drives Multi-Level Deck Cost on Eastside Lots
The short answer to what drives multi level deck cost, and the cost to build two level deck projects in general, is this: you are not just buying more square footage, you are buying a more complicated structure. A second level adds engineering, height, and finish work that a ground-hugging deck never needs.
Here is where the budget concentrates:
- Framing and structure. Taller posts, bigger beams, and more connections to carry an elevated level.
- Footings. Deeper, wider footings sized for the added load, which matters a lot on a Bellevue hillside.
- Railing. More linear feet across two levels, plus stairs between them, so railing becomes a real line item.
- Waterproofing. If you want the space under the upper deck to stay dry and usable, that system is its own cost.
- Permitting and engineering. Elevated decks almost always trigger a permit and often stamped structural plans.
On flatter lots elsewhere, a single level keeps most of these costs down. But Mercer Island view lots and the sloped parcels tucked around the Somerset area and the Cougar Mountain foothills are a different story. When your yard drops away from the house, a two-level design is often the only way to get flat, usable outdoor space at all, which is exactly why multi level deck cost tends to run higher here than the regional average you see quoted online.
A Real Two-Level Deck We Built in Tacoma (and Where the Money Went)
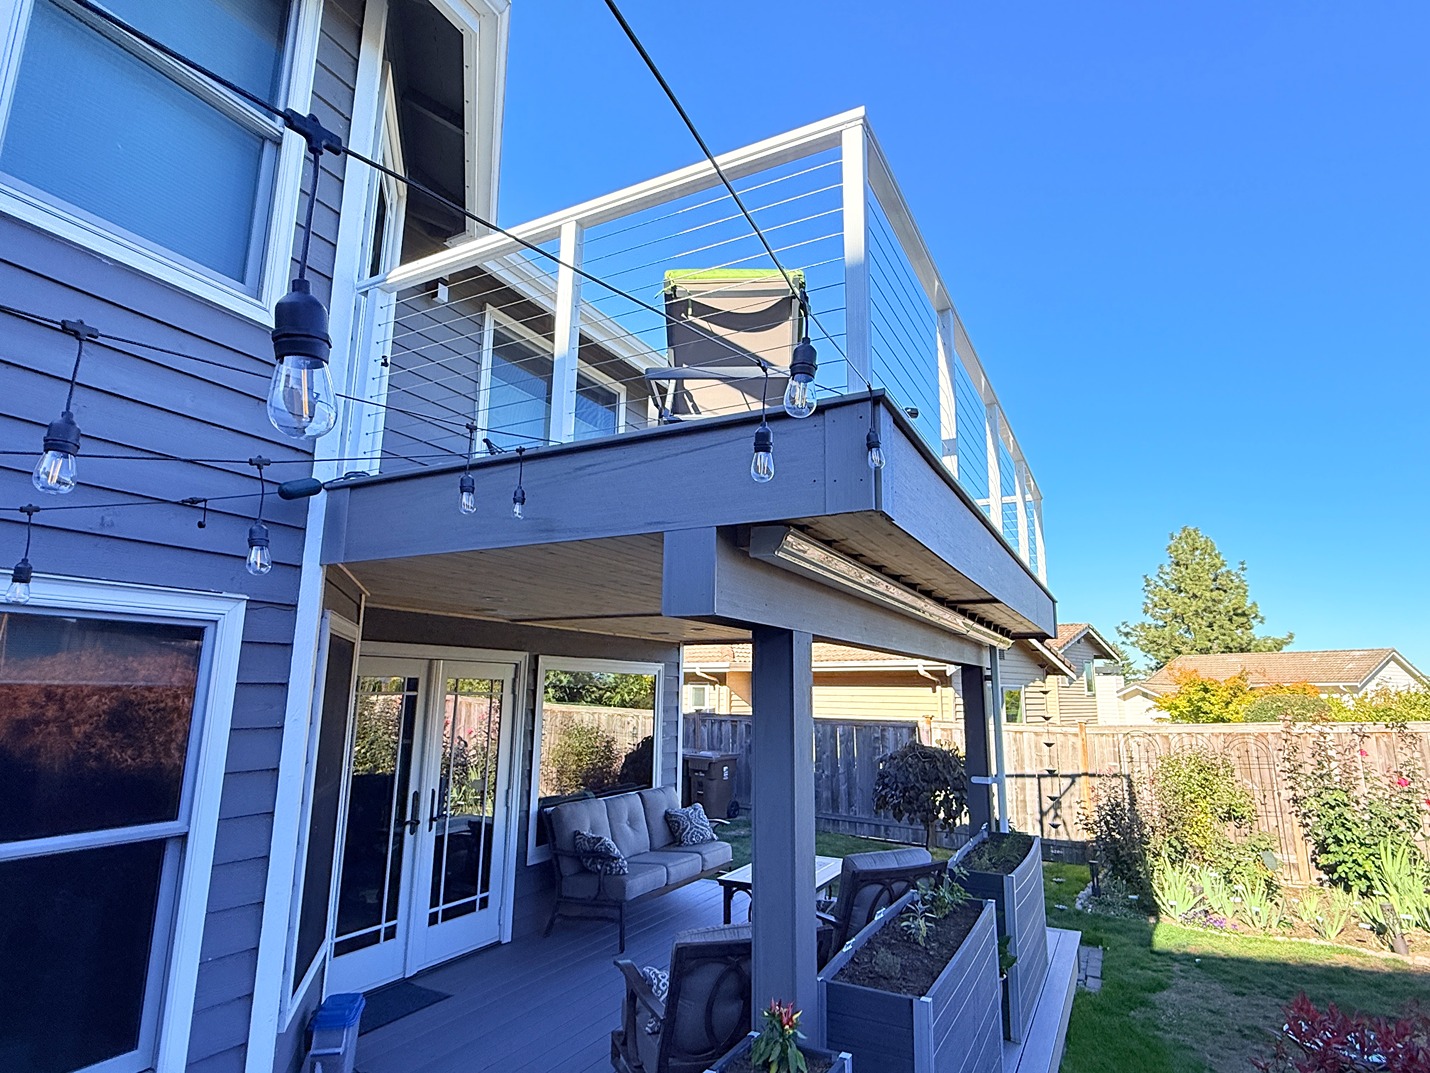
We recently completed a luxury two-level deck build in Tacoma that is a good stand-in for what a serious multi-level project looks like on an Eastside lot.
The homeowners wanted seamless access from the main floor and a second entry straight off the primary bedroom upstairs. That single requirement, two levels of access, is what pushes a project from "big deck" into "multi-level build."
What the budget went toward:
- Composite decking across both levels for low upkeep and long life.
- Aluminum cable railing, which keeps sightlines open on a view deck instead of boxing it in.
- Integrated lighting worked into the structure rather than bolted on later.
- A waterproofing system under the upper deck, so the lower level became a covered, year-round patio instead of a damp gap.
- Engineering coordination and inspections, because a raised, attached, two-level structure has to be signed off properly.
The takeaway for a Bellevue homeowner pricing a two level deck: the money does not spread evenly. It clusters in the upper-level structure, the waterproofing, and the railing. Those three items are where a multi-level project separates itself from a simple platform, and where cutting corners shows up fastest.
How Much Does a Second Story Deck Cost in Bellevue and Mercer Island?
If you are asking how much does a second story deck cost around here, national figures are only a rough starting point. Cost guides generally put a raised second-story deck around $40 to $50 per square foot, and a multi-level build anywhere from roughly $30 to $100 depending on materials and depth. In real totals, that tends to land somewhere around $13,000 to $19,000 for a mid-grade composite build, and $30,000 to $45,000 or more for a large elevated one.
Then you adjust for the Eastside, where a few things push the number up:
- Metro labor. Major-metro crews charge 20 to 40 percent more than rural ones, and labor is 40 to 60 percent of the total.
- Slope and permits. Hillside lots need deeper footings and engineering, and an elevated attached deck often needs stamped plans and inspections.
- Material tier. On a view lot, most homeowners start with composite and cable railing, not budget lumber.
So a serious two-level deck on a Bellevue or Mercer Island lot realistically starts in the tens of thousands. A single online calculator cannot see your slope or your access points, which is why it rarely matches a real Eastside quote.
Structural Considerations for an Elevated Deck
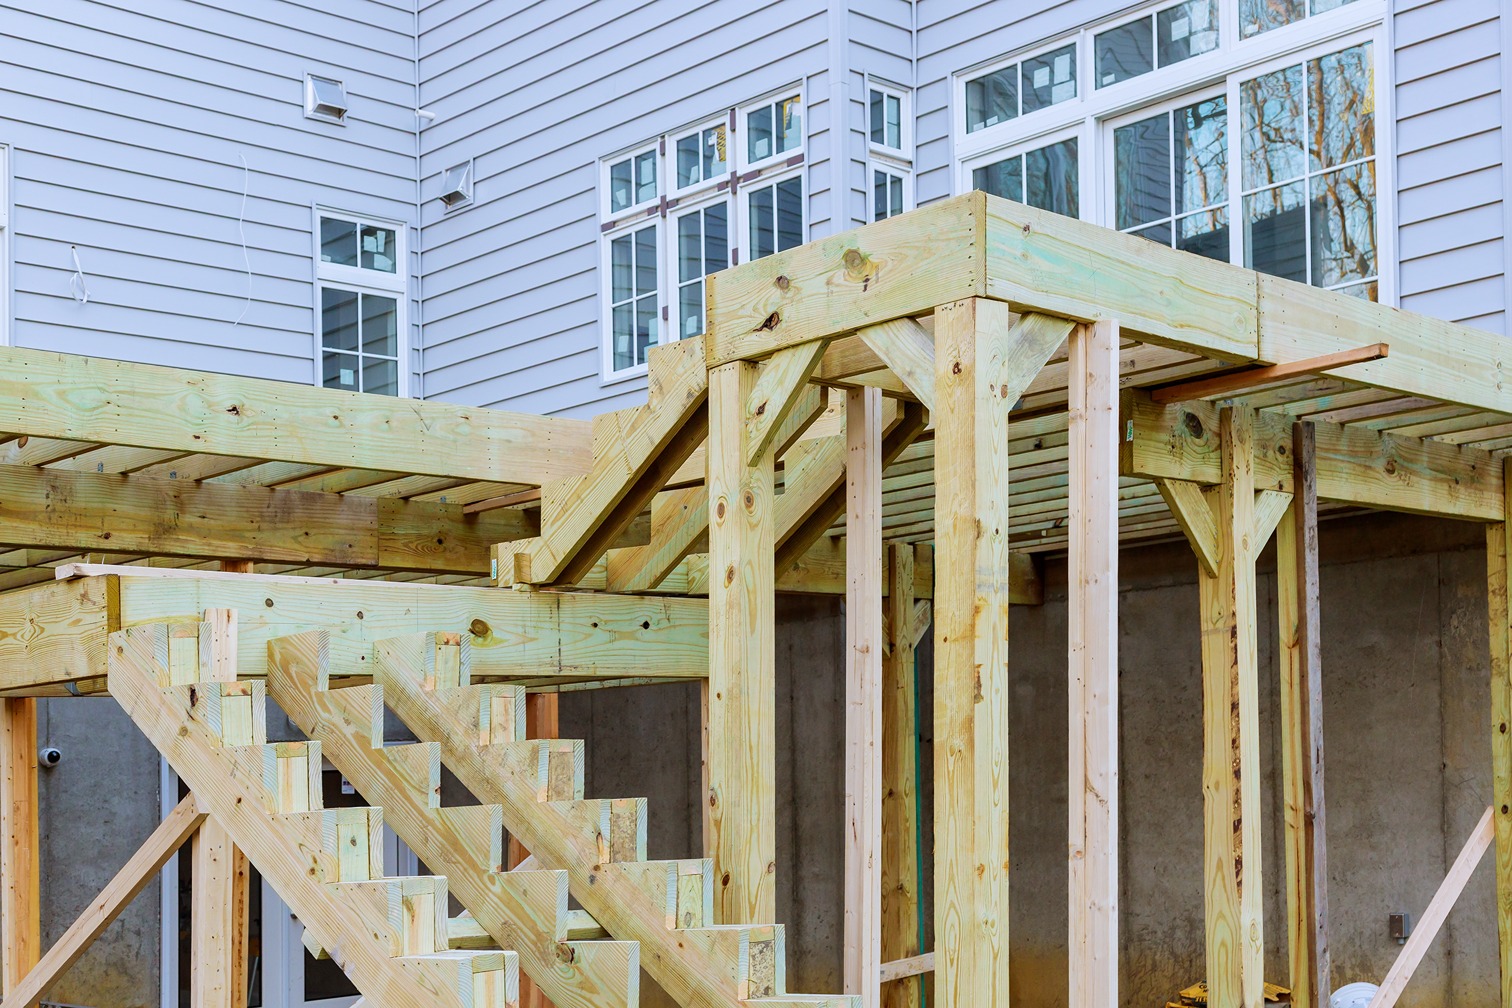
An elevated deck is carrying people, furniture, and weather up in the air, so the bones matter more than on a ground-level build.
A few things your builder should be sizing carefully:
- Posts and footings. Taller posts mean more leverage on the base, so footings go deeper and wider. On a slope, some footings sit far lower than others.
- Beams and joists. Longer spans and heavier loads call for bigger members, correctly spaced.
- Ledger attachment. Where the deck ties into the house is a classic failure point if it is done cheaply. Proper flashing and fasteners are not optional.
- Lateral load. An elevated deck needs bracing so it does not sway. This is code, not a luxury.
- Slope depth. On a Bellevue or Mercer Island hillside, footings on the downhill side can sit several feet lower than the ones near the house, which changes post height and bracing. A builder who mostly does flat lots tends to underquote this.
This is the part homeowners underestimate. Two levels do not cost twice a single level because of decking boards. They cost more because the structure underneath has to work harder, and that work is mostly invisible once the deck is finished. It is also why a "how much does a second story deck cost" search never gives a clean number: the answer lives in the framing, not the surface.
Permits for Elevated Decks in Bellevue and Mercer Island
Here is the fact-checked version, straight from the cities' own building codes rather than a random aggregator.
Bellevue and Mercer Island use the same threshold: a deck is exempt only if its walking surface sits no more than 30 inches above grade and not over a story below. A multi-level deck clears that line immediately, so a permit is required, usually with stamped structural plans and scheduled inspections.
A few local realities worth planning around:
- Attached decks need a permit regardless of height, and multi-level decks are almost always attached.
- Decks over a lower story or conditioned space get extra scrutiny, exactly the waterproofed-patio situation from the Tacoma build.
- Steep-slope and critical-area lots are common in both cities. Mercer Island specifically routes decks in geologically hazardous or critical-area buffers through a fuller review.
None of this is a reason to avoid the project. It is a reason to work with a builder who handles permits and inspections as part of the job instead of leaving you to chase City of Bellevue Development Services on your own.
Composite vs Cedar Deck Cost at Scale
On a small deck, the cedar vs composite decking cost gap feels minor. On a large multi-level build, it stops being minor, because you are buying so much more material that the per-square-foot difference multiplies fast.
Quick comparison for a big two-level project:
- Cedar costs less up front and looks beautiful the day it is installed. In our wet Western Washington climate, it also asks for regular sealing and eventually shows wear, so the savings shrink over the years.
- Composite deck costs more at purchase, and on a multi-level deck that upfront premium is real money. What you get back is almost no maintenance and a surface that shrugs off the rain that defines Bellevue winters.
- The lower level counts too. On a waterproofed under-deck patio like the Tacoma build, the ceiling and posts are on display, so that finish deserves the same material thinking as the top surface, not a leftover-budget afterthought.
For the Tacoma build we went composite for exactly that reason: on a large, elevated deck the owner will actually use year-round, the long-run math tends to favor the low-maintenance option. As a TimberTech, Trex, and MoistureShield certified installer, we can spec either, but at multi-level scale the composite conversation is really a question of how long you plan to stay and how much weekend maintenance you want to sign up for.
For the full side-by-side on pricing, upkeep, and 10-year value, see our composite vs wood cost and maintenance breakdown. For a multi-level build, the short version is that the upfront gap is bigger simply because the material volume is bigger.
Is a Multi-Level Deck Worth It vs a Larger Single Level?
This is the real decision. When homeowners weigh multi level deck cost vs one level, the honest answer is that it depends on your lot and how you live outside.
A second level tends to win when:
- Your yard slopes, so a single flat level would need massive fill or tall retaining anyway.
- You have a view worth lifting people up to catch.
- You want to separate zones, like dining up top and a shaded lounge below.
- You need direct access from an upstairs room, the way the Tacoma homeowners did off their primary bedroom.
A larger single level is often the smarter spend when:
- Your lot is genuinely flat, so height buys you nothing but cost.
- Budget is the priority and you would rather have more usable square footage than a dramatic profile.
- You want the simplest possible permit and structural path.
If you are gathering multi level deck ideas from Pinterest, notice how many of the striking ones are solving a slope or a view. That is not a coincidence. The multi-level look earns its price when the site demands it, and it is mostly aesthetic overhead when the site does not. Weighing multi level deck cost against a single level really comes down to whether your lot is doing the work or you are paying to fake it.
Planning Your Multi-Level Deck in Bellevue
A multi-level deck is one of those projects where the right call is entirely site-specific. Getting your multi level deck cost right starts with the lot, not a generic price sheet. On the flat lot, spend your money on space. On the sloped Mercer Island or Bellevue lot with a view, a two-level design can turn the hardest part of your property into the part you never want to leave.
If you are trying to pin down real numbers for your own yard, that is exactly the conversation we like to have on-site, where we can see the slope, the access points, and what you actually want the space to do. Optima Fence and Deck is a trusted deck builder in Bellevue, and we would rather give you an honest breakdown than a vague ballpark. Talk to us today and get your free estimate. We will walk your property, talk through composite versus cedar, and show you where every dollar of your build would go.
FAQs
How much does a multi-level deck cost compared to a single-level deck?
A multi-level deck almost always costs more per square foot than a single-level deck of the same size, because you are paying for taller framing, deeper footings, extra railing, stairs between levels, and often waterproofing underneath. The exact figure depends on your materials, your lot's slope, and how much of the lower level you want finished. An on-site estimate is the only way to get a number you can trust.
Do I need a permit for an elevated deck in Bellevue?
Yes. Bellevue requires a building permit once a deck's walking surface exceeds 30 inches above grade, and any deck attached to the house needs one regardless of height. Since multi-level decks are both elevated and attached, they always require a permit, usually with stamped structural plans and inspections.
Is composite or cedar better for a large two-level deck?
Both work, but they solve different priorities. Cedar is cheaper up front and gorgeous when new, while composite costs more initially and then asks almost nothing of you in maintenance. On a large two-level deck exposed to Bellevue's wet winters, many homeowners find composite pays off over time.
Does a multi-level deck add value to a Bellevue home?
A well-built deck that expands usable outdoor living space is one of the more reliable outdoor upgrades for resale, especially on Eastside lots where flat, functional yard space is at a premium. A multi-level design that unlocks a view or a slope can be particularly appealing to buyers.
How long does it take to build a two-level deck?
A multi-level build typically takes longer than a simple platform because of the added framing, waterproofing, and inspection steps. Timelines vary with design complexity, permit turnaround, and weather, so the best estimate comes after we have seen your site and finalized the plan.
Can you build a multi-level deck on a sloped Mercer Island lot?
Yes, and sloped lots are often where multi-level decks make the most sense. A stepped or two-level design works with the grade instead of fighting it, which frequently produces more usable space than trying to force one flat level onto a hillside.
What goes under the upper level of a two-story deck?
That space can be left open or, as in our Tacoma build, closed in with a waterproofing system so the lower level becomes a dry, covered patio you can use year-round. Finishing the underside adds cost but often turns dead space into one of the most-used parts of the deck.



.png)


.webp)





.svg)